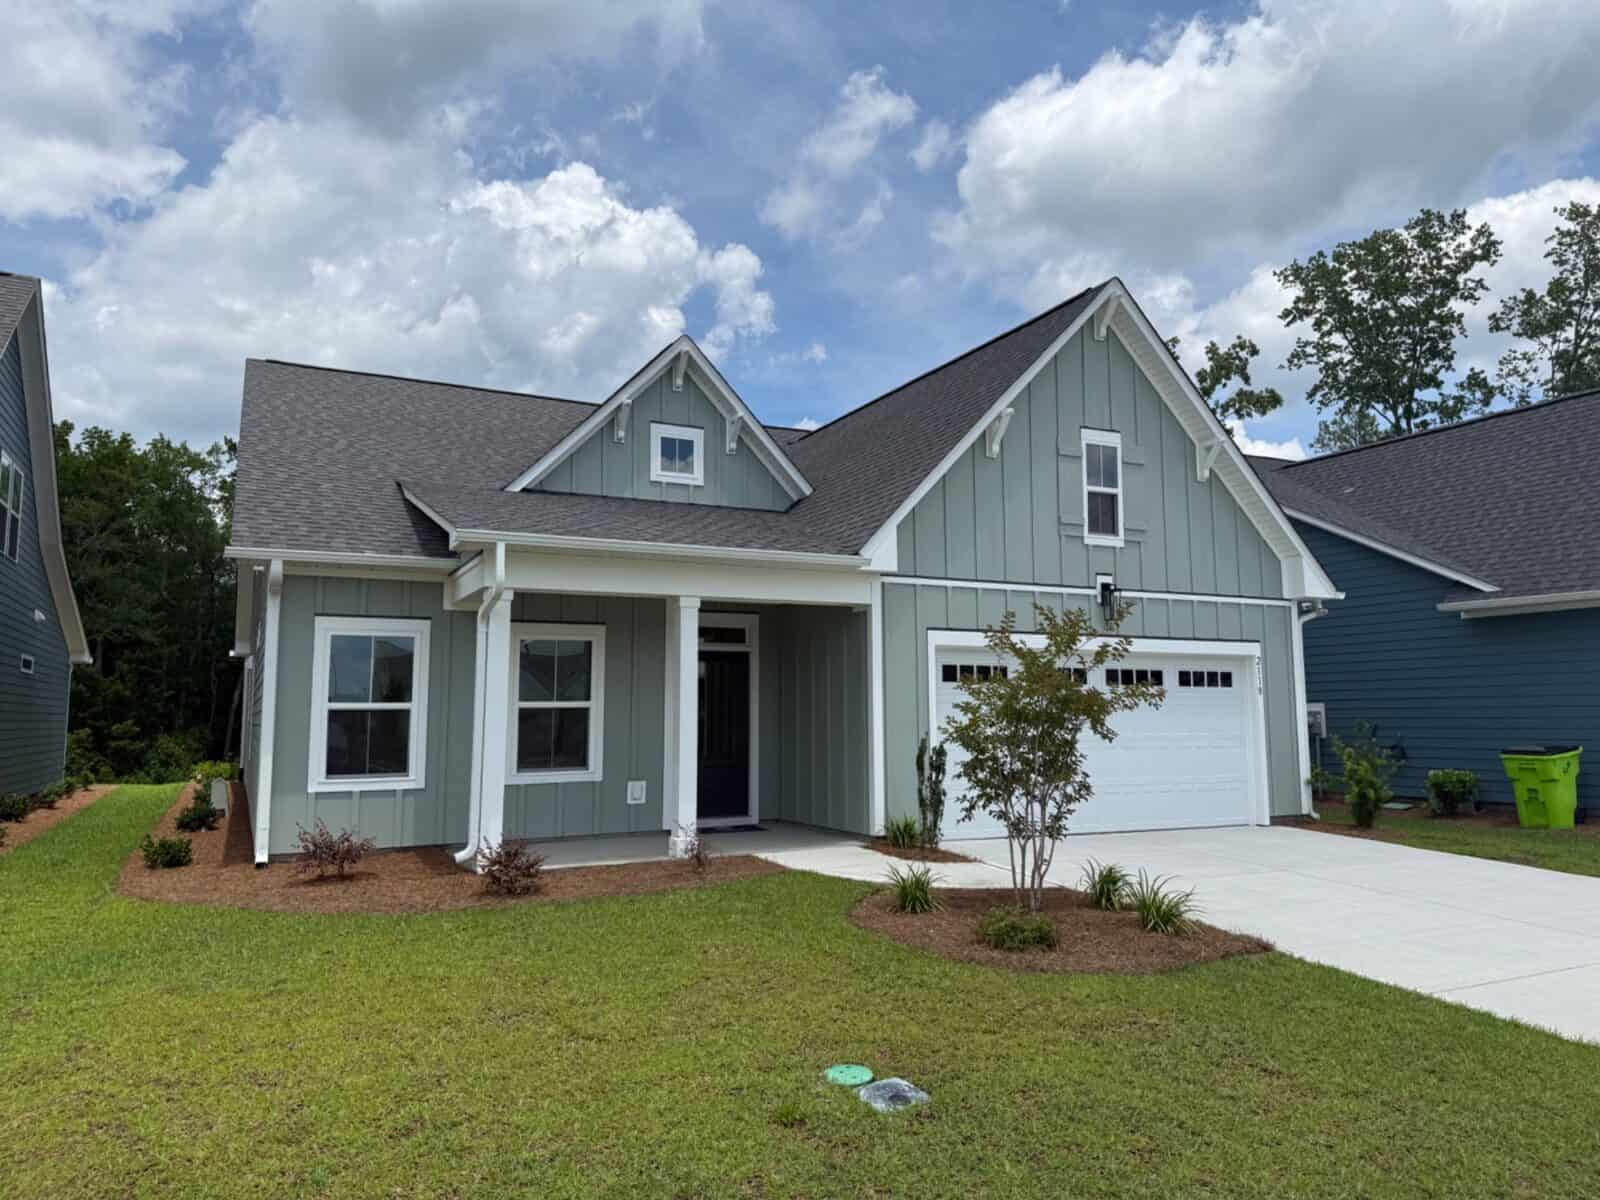
Kitchens get all the attention, but the room that changed how our house feels was the primary bedroom. When we moved into our Wilmington house in 2021 it was a perfectly fine room: a tray ceiling, plain walls, a big dark upholstered bed we already owned. Fine. And honestly? I hated it.
We’d never really made it ours, and Pinterest had me itching for a change. So we brought in Greer of Greer Elizabeth Interiors (now an amazing friend!), who ended up designing our living room, kitchen, piano room, and foyer too, but that’s a story for another post. (Make sure to follow her work on Instagram.)

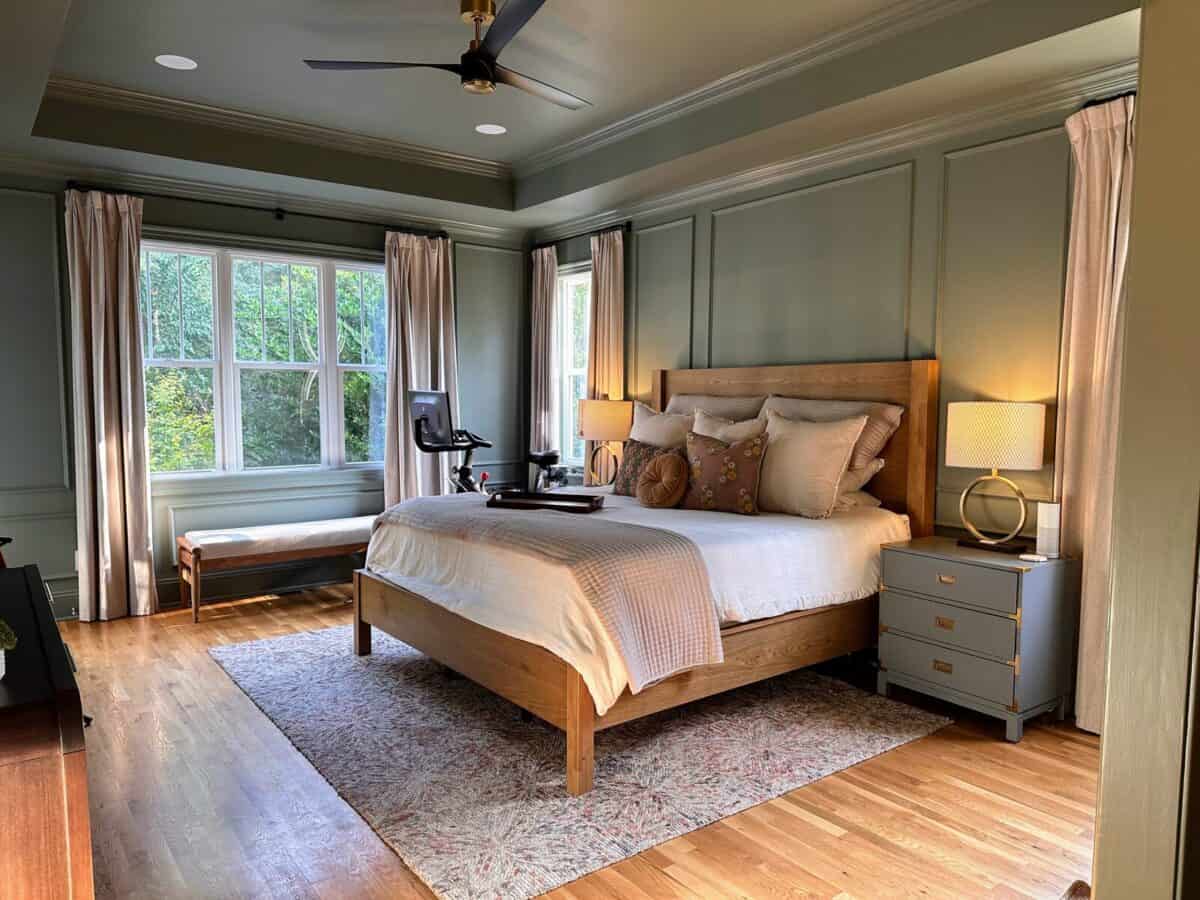
Three years later, it has picture-frame molding, moody green walls, a warm wood bed, linen curtains, and a walk-in closet that went from builder-grade wire shelving to a real system. Here’s the before, the during and the after, plus what I’d tell anyone thinking about the same project.
The short answer: picture-frame molding is one of the highest-impact, lowest-cost bedroom upgrades you can do. Lay the boxes out in painter’s tape first, paint the molding and the wall the same color so it reads as one paneled surface, then swap the bed frame and window treatments to match the new mood. Do the closet at the same time, because a bedroom only feels finished when the closet door can stay open.
The makeover at a glance
| What changed | Before | After |
|---|---|---|
| Walls | Plain, light sage-gray | Picture-frame molding painted a moody green: Retreat by Sherwin-Williams (SW 6207) |
| Bed | Dark upholstered bed | Warm wood bed frame |
| Windows | Bare windows | Floor-length linen curtains |
| Nightstands | Mismatched | Matching gray nightstands |
| Closet | Wire shelving, patched walls | Custom closet system with drawers, shelves and double hanging |
| Timeline | Moved in 2021, molding started spring 2024, finished fall 2024 | |
| Who did it | A mix: Jon and I taped out the layout, a local painter installed the molding and painted, and Strickland’s installed the closet system. Designed with Greer Elizabeth Interiors. | |
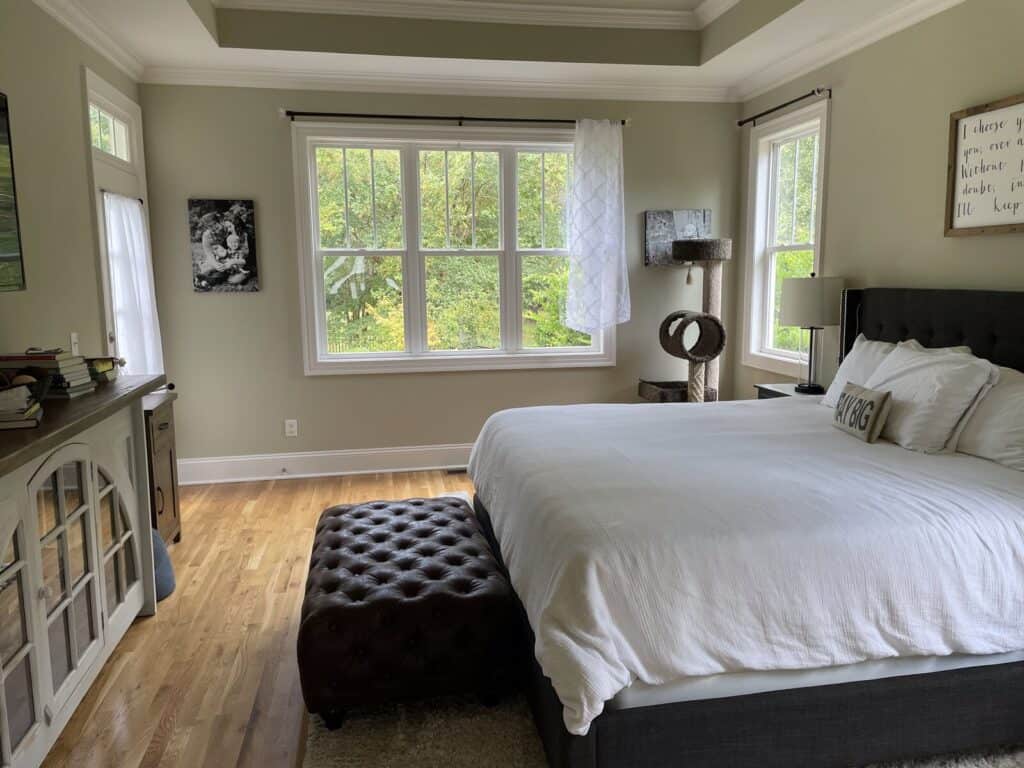
Before: a nice room with no personality
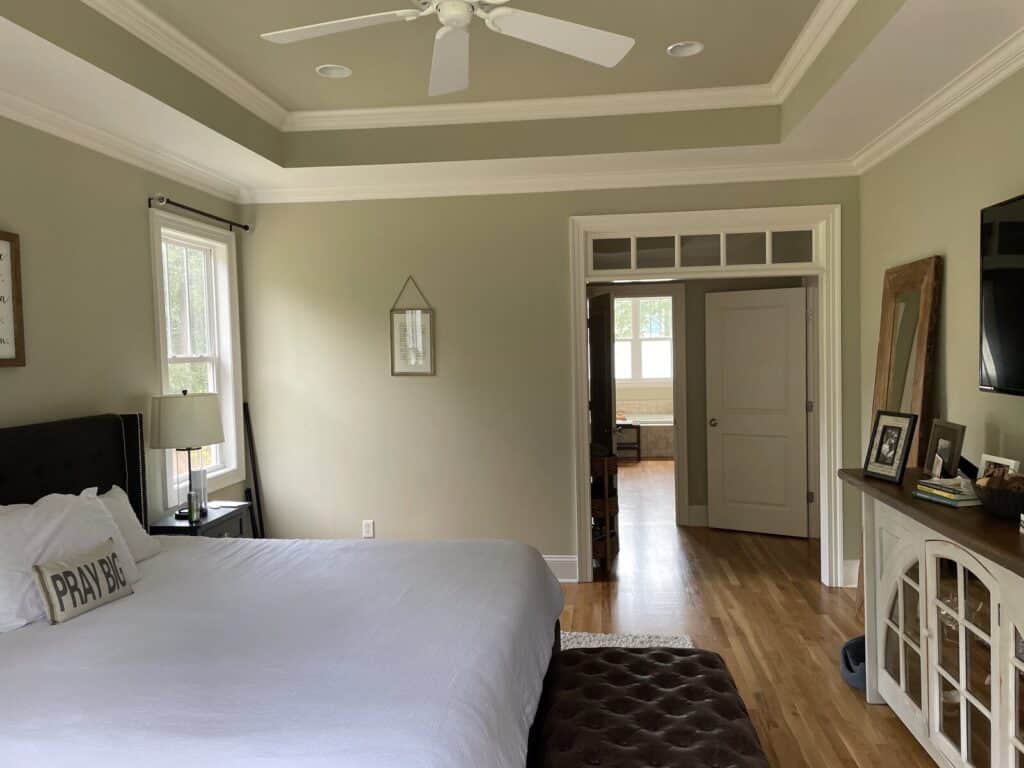
These are from September 2021, right after we moved in. Good bones: a tray ceiling, tall windows, hardwood floors. But the walls were the same soft neutral as the rest of the house, the bed was a big dark box we’d carried through two other houses, and the whole room felt like a hotel room we hadn’t unpacked in yet.
During: tape first, then trim
The single best tip I have for picture-frame molding is to lay out every box in blue painter’s tape before you cut a single piece of trim. You can see it from the bed, move it six inches, live with it for a day and change your mind for free. Jon and I did exactly that in March 2024, taping out the whole layout ourselves.
Once the tape looked right, our local painter installed the boxes in the trim style Greer and I picked; everything got caulked and filled, and then he painted the whole wall, molding included, the same color so it reads as one paneled surface instead of trim stuck on a wall.
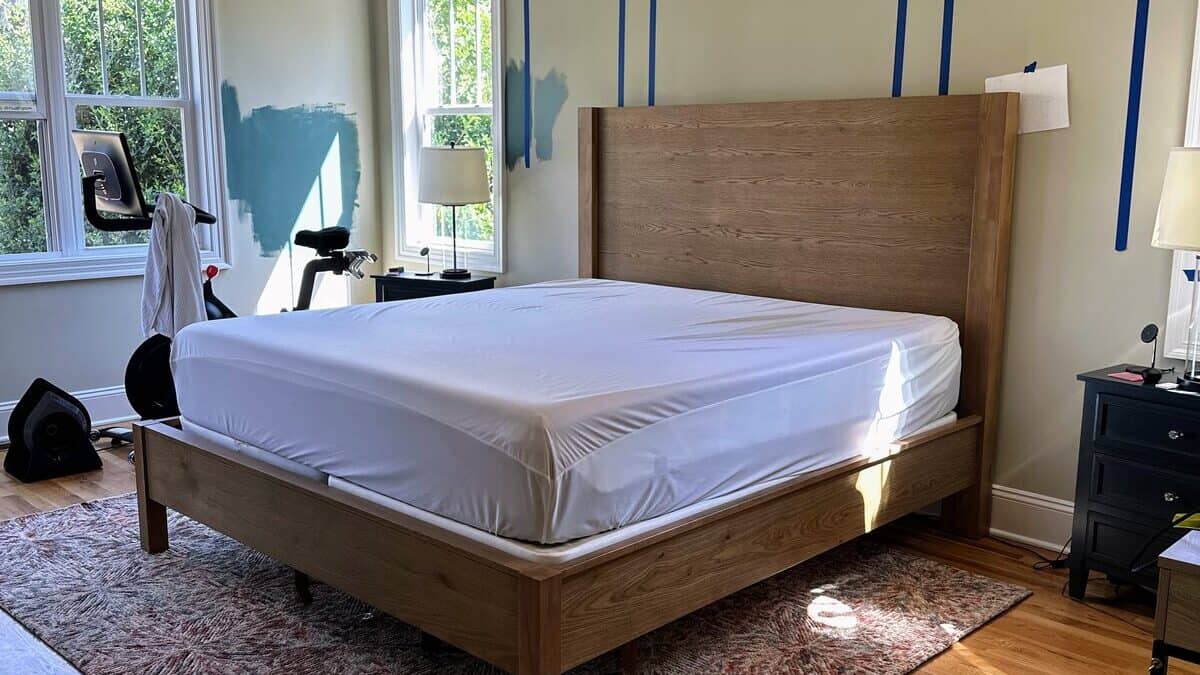
A few things I picked up watching our painter work, and my best tips if you’re tackling it yourself: measure from the floor to the bottom of each box and keep that number identical around the room, so the boxes line up even where the wall lengths don’t. Use a level on every single piece. And buy more caulk than you think you need, because the corners are where the whole thing looks handmade or looks finished.
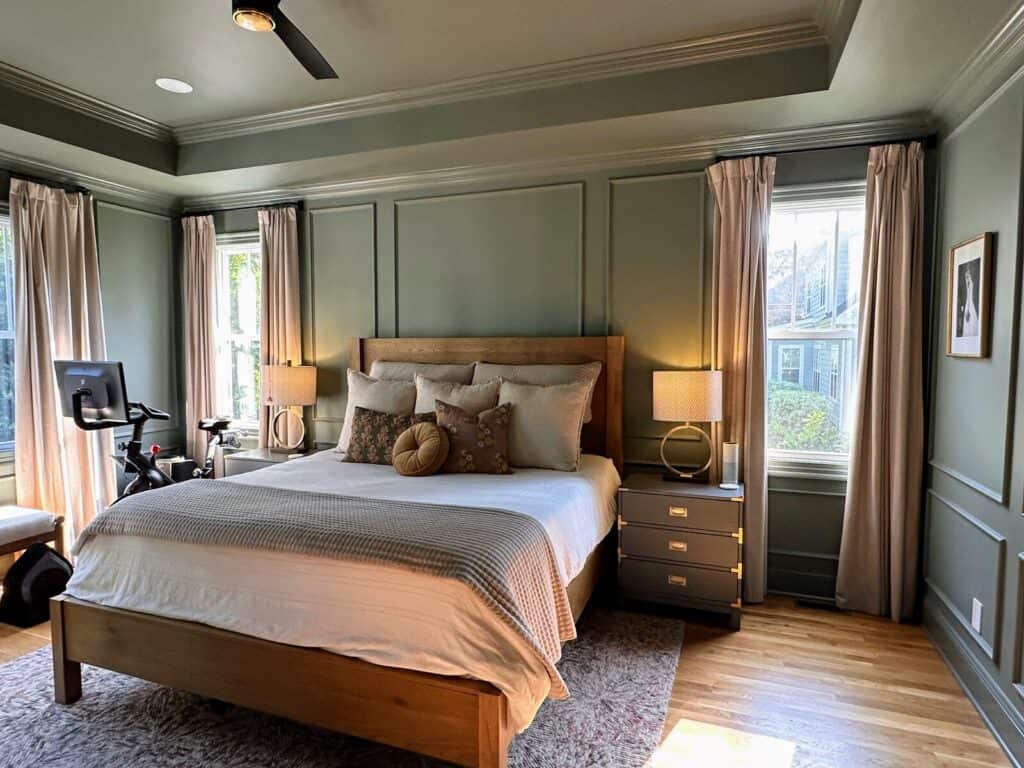
After: moody, warm and finally ours
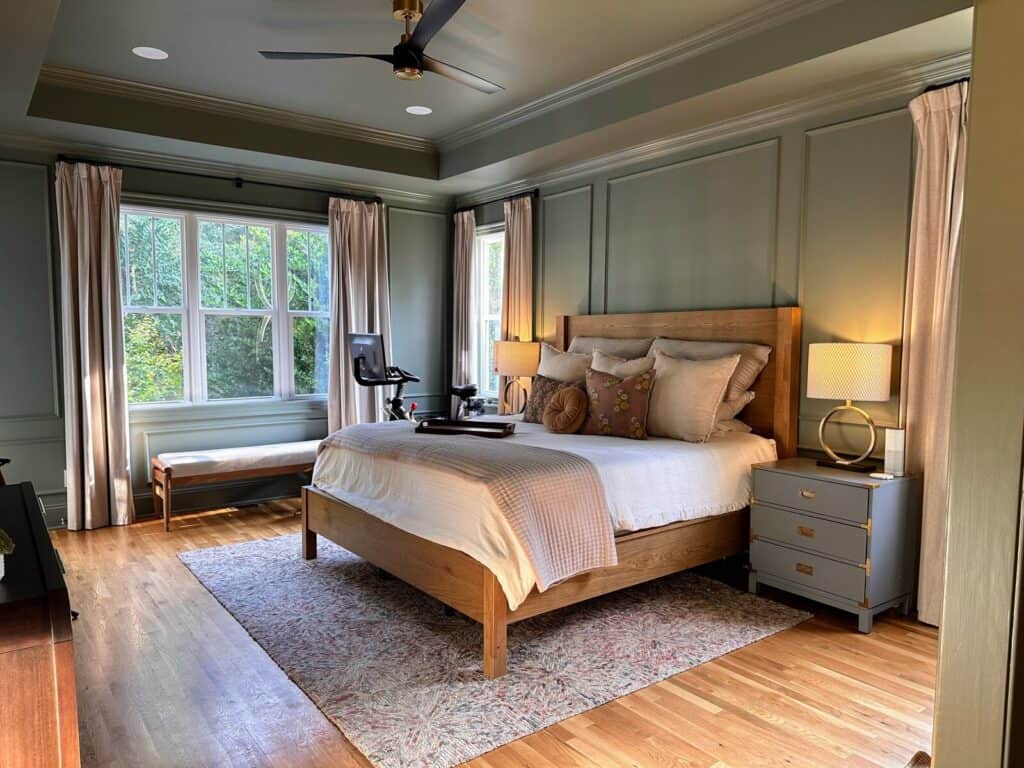
By October 2024 the room was done. The green, Retreat by Sherwin-Williams (SW 6207), made the tray ceiling feel taller, not smaller, because the molding pulls your eye up. The dark upholstered bed went, and a warm wood frame took its place. Linen curtains soften the tall windows, a bench under the window gave us somewhere to sit that isn’t the bed, and matching gray nightstands calmed the whole thing down. It went from “the room we sleep in” to the room I want to be in with a cup of coffee.
The closet: from wire shelving to a real system
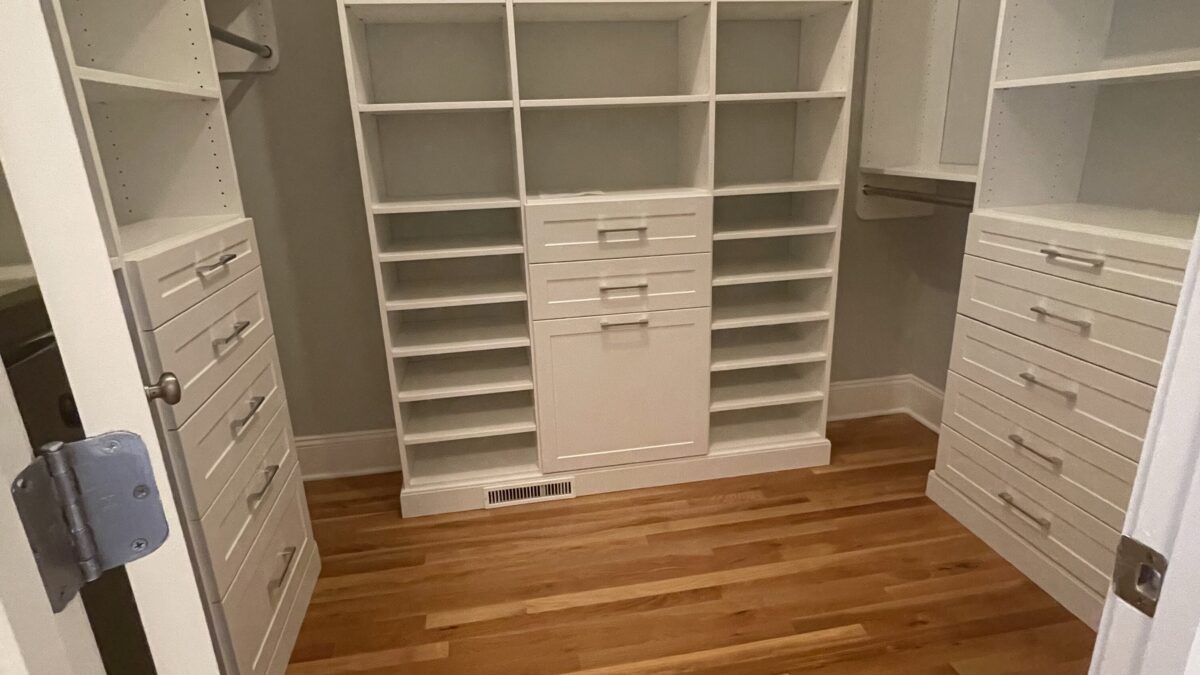
Here’s the part I’d tell every buyer about. Builder-grade wire shelving is what most homes come with, and it’s fine until you actually try to live out of it. Ours had one rod, one shelf and a lot of wall. We pulled the wire out, patched the anchor holes (there are always more holes than you expect), and then Strickland’s here in Wilmington installed a closet system with drawers, adjustable shelves, double hanging on one wall and a spot for shoes. It ran right around $10,000 (that’s my best recollection, so think ballpark, not a quote), and I love how it turned out.
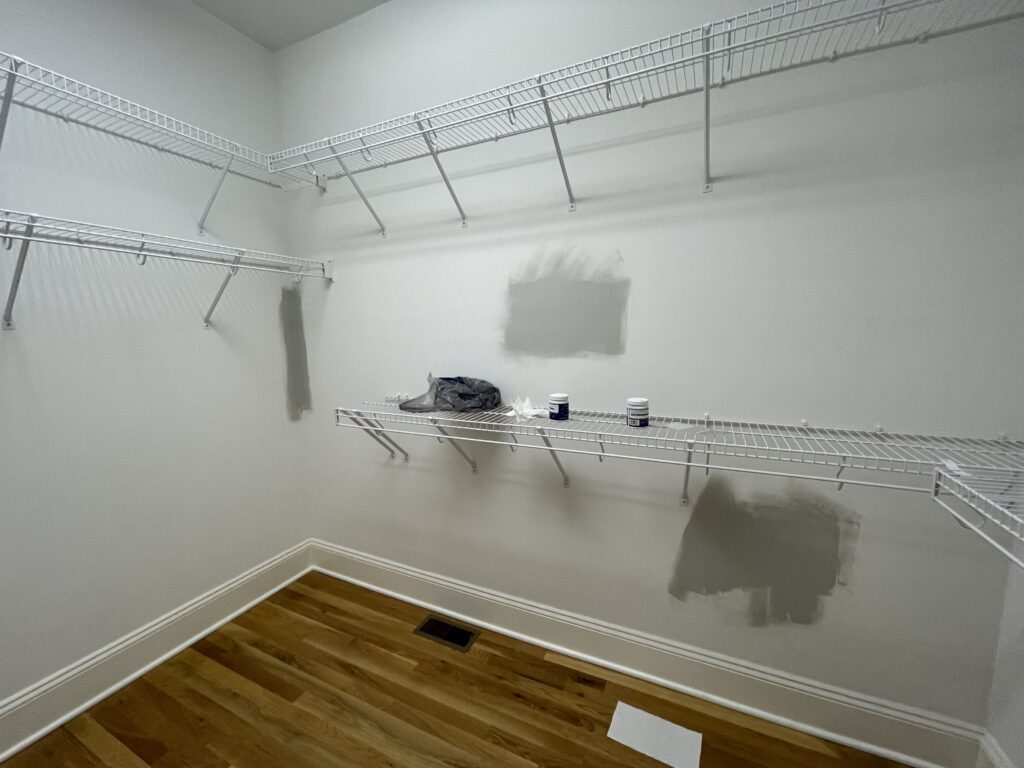
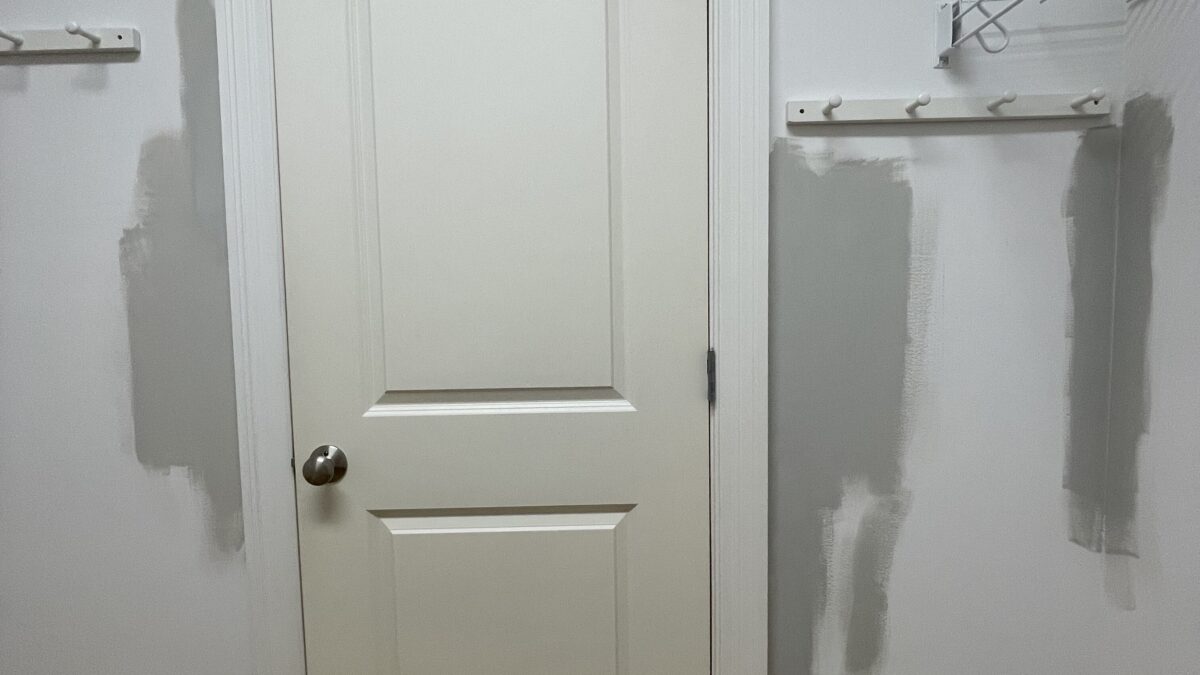
My favorite helper handled the paint prep. Yes, she’s allowed to paint the closet. No, the cutting-in was not her job. 😂

What I’d do again, and what I’d change
Do again: the tape layout, painting the trim and wall one color, and doing the closet in the same push instead of “later.” Change: honestly, not much! I love the closet layout, and the only thing I might swap is the handles. Overall, I’m super happy with how this room turned out.
Sneak peek: the rest of the house Greer designed
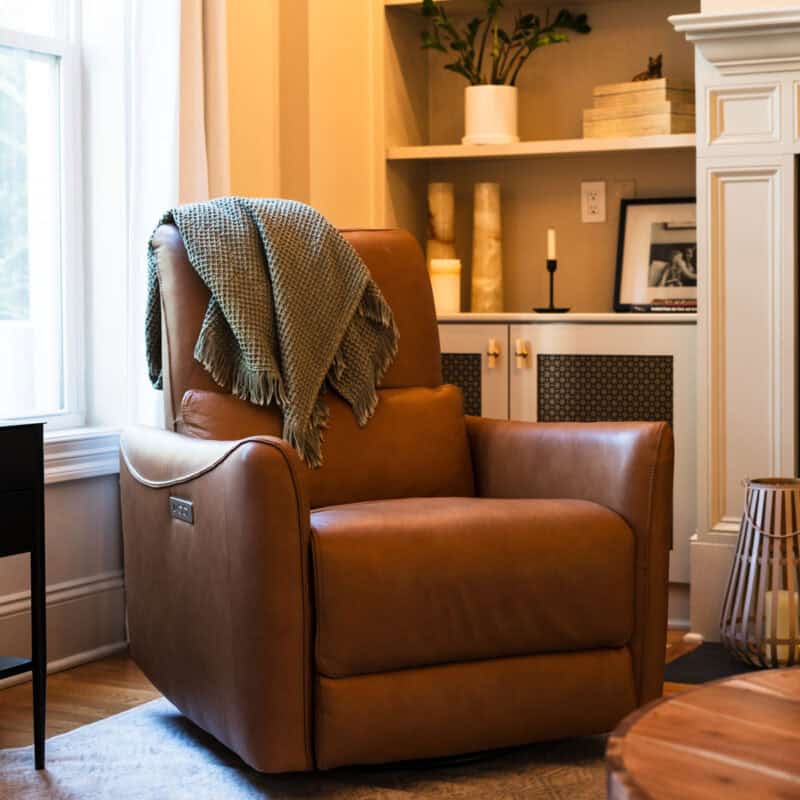
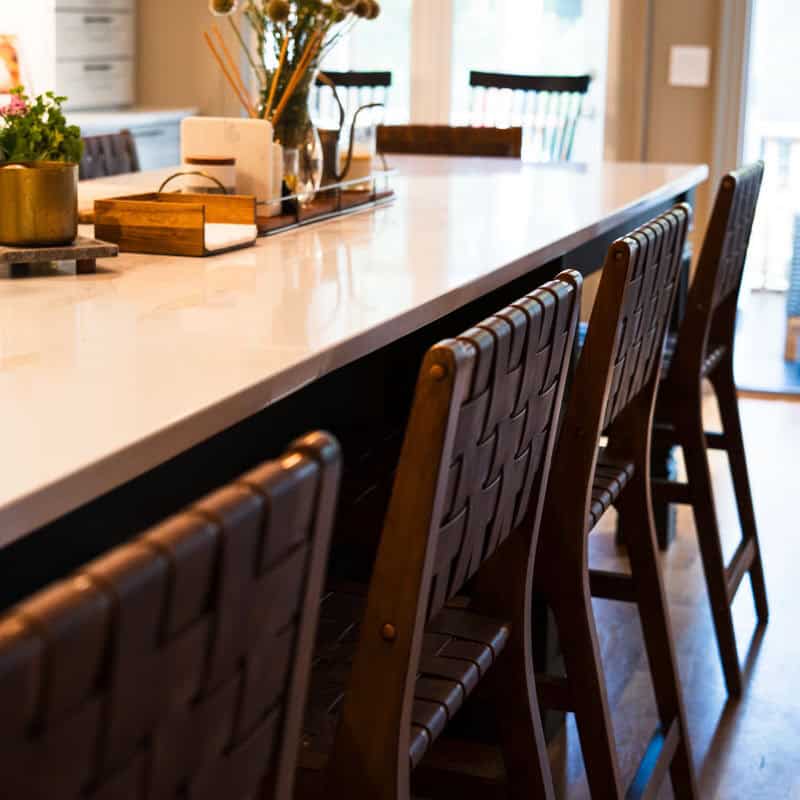
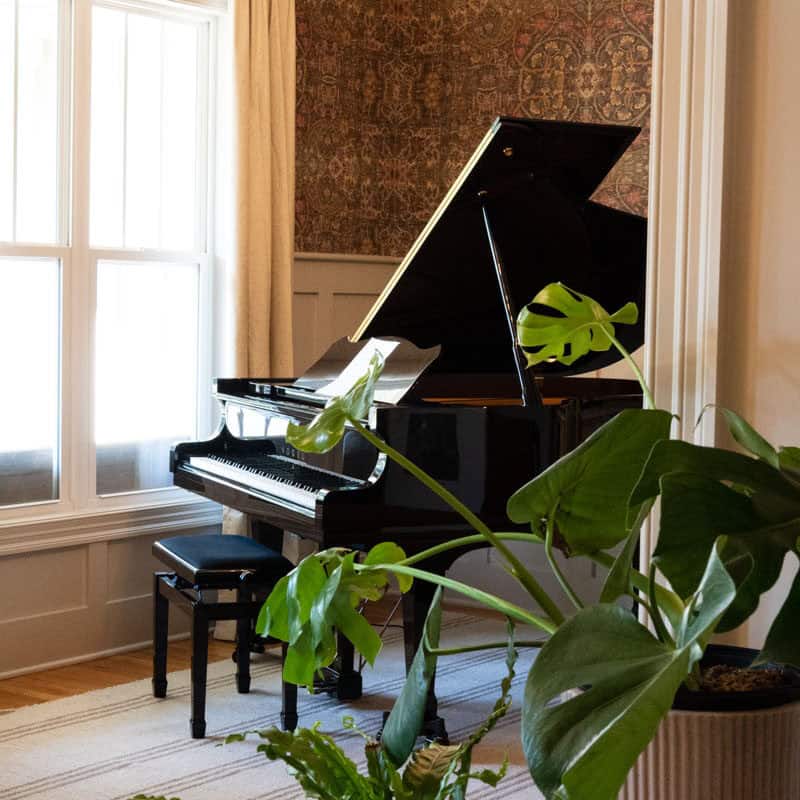
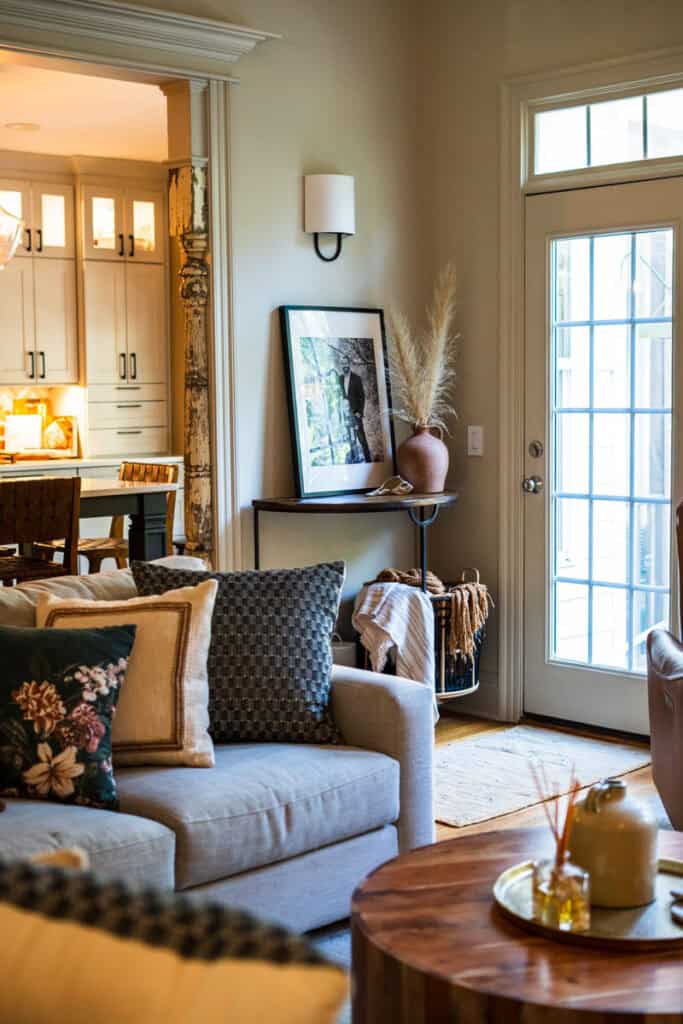
The bedroom was just the beginning! Greer also designed our living room, kitchen, piano room and foyer, and she even helped us pick our pool colors. The full home tour is getting its own post, but I couldn’t resist giving you a little peek.
The REALTOR® take: does this help resale?
Honest answer: molding and paint are cheap relative to what they do for a listing photo, and a closet system is one of the few upgrades buyers open a door and immediately understand. A moody paint color is a taste call, so if you’re painting to sell rather than to live, I’d lean lighter.
If you’re painting to live, paint the color you love. You can always repaint before a sale, and by then you’ll have enjoyed it for years. When you’re ready to talk about what actually moves the needle in our market, I’m happy to walk your house with you. Reach out here or call me at 910-983-8963.

Frequently asked questions
How do you lay out picture-frame molding?
Tape every box onto the wall with painter’s tape first, keep the bottom of each box the same height from the floor around the room, and keep the gap between boxes and the gap to the ceiling and baseboard consistent. Live with the tape for a day, adjust, and only then cut trim.
Should picture-frame molding be the same color as the wall?
For a paneled, built-in look, yes. Paint the molding and the wall the same color in the same sheen. Painting the trim white against a colored wall reads as a more traditional, formal look, which works too, but it shows every imperfect corner.
Is a custom closet system worth it?
If you use the closet every day, usually yes. Drawers, adjustable shelves and double hanging can add a lot of usable storage in the same footprint compared with one rod and one wire shelf. It’s also one of the upgrades buyers notice immediately at a showing.
How long does a bedroom makeover like this take?
If you’re doing it yourself, picture-frame molding is often a long weekend, plus a few evenings of caulk, fill and paint. We hired a local painter to install the molding and paint, and Strickland’s installed our closet system, so our room came together in stages over 2024.
Keep exploring
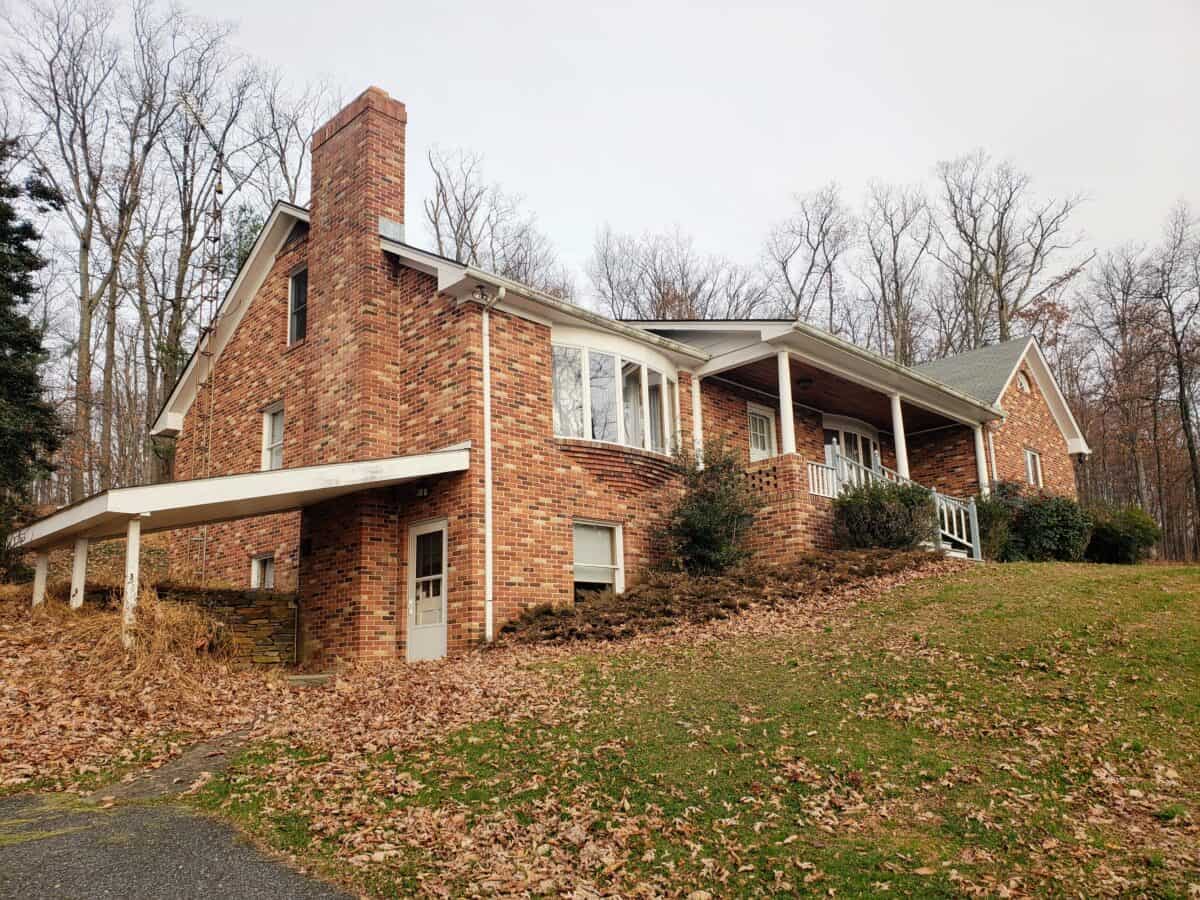
See the rest of our Wilmington projects: the kitchen remodel and our backyard pool build, plus our 1970s rancher glow-up from the house before this one. Keeping a house you love in shape? Grab my annual home maintenance checklist.
Dreaming about your own slice of the coast? Let’s find your home between the river and the sea.
Tabetha Klein, REALTOR® | Coldwell Banker Sea Coast Advantage · 910-983-8963 · www.makingilmhome.com. Each office is independently owned and operated. Equal Housing Opportunity.