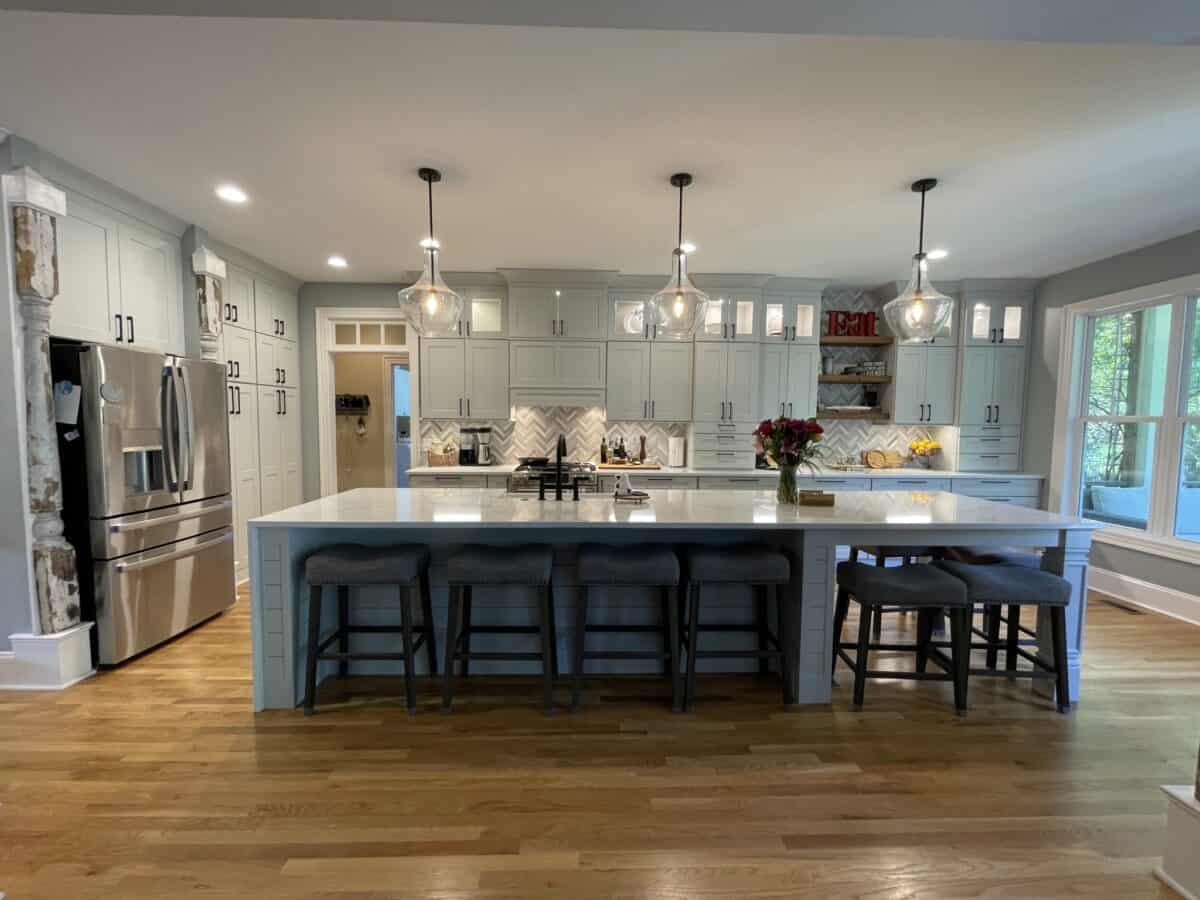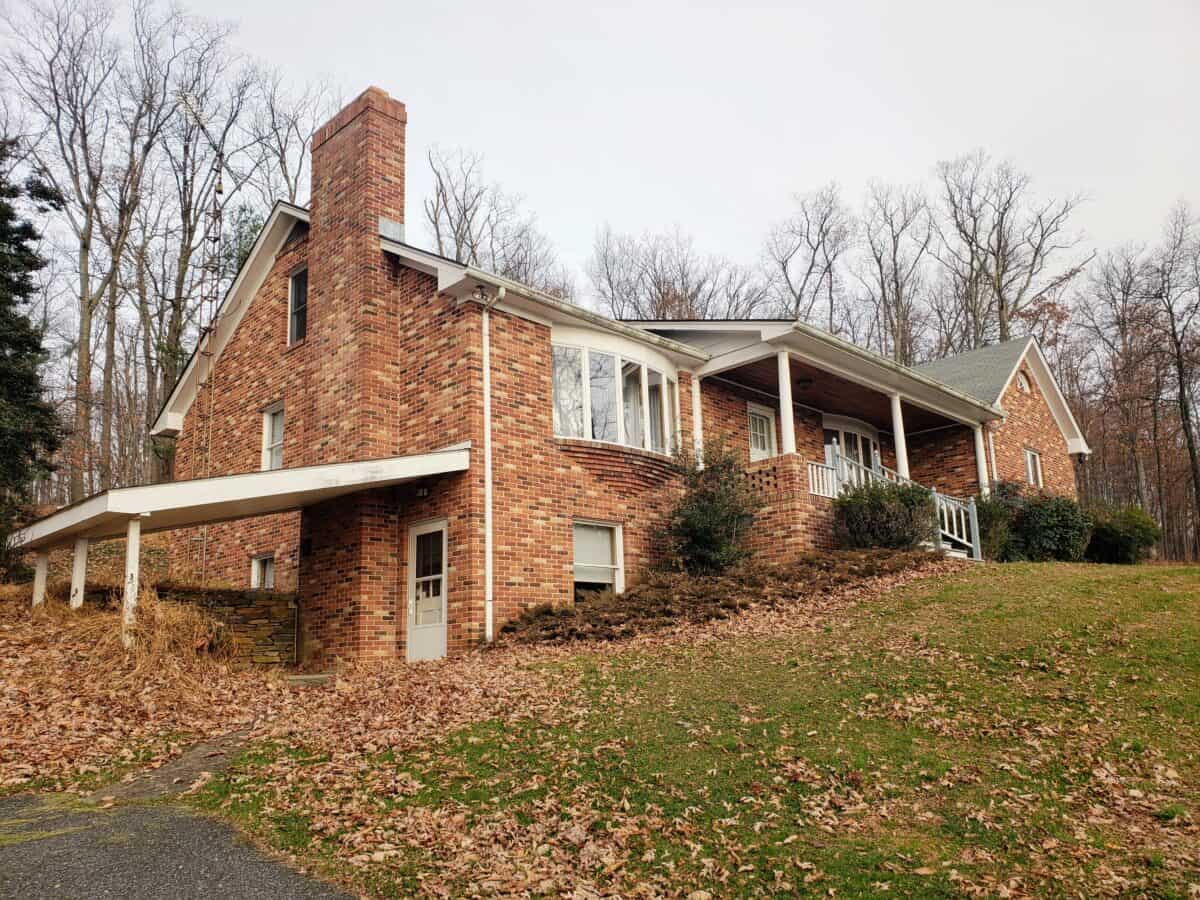
I went to culinary school before I ever sold a house, and I have now remodeled or built three kitchens of my own: our 1970s rancher in Frederick, the new build in Lake Linganore, and the Wilmington kitchen we live with today. Every one of them taught me something about layout that a pretty inspiration photo never will. This is the checklist I’d hand to a friend before they sign a cabinet order, and it’s the list I walk buyers through when they’re deciding whether a kitchen “works” or just photographs well.
The short answer: the kitchen layout must-haves that matter most are storage that matches how you actually cook (sheet-tray and cutting-board cabinets right beside the stove, more drawers than doors, and cabinets that come all the way down to the counter with drawers inside for the tools you grab constantly), a range hood with enough power for real cooking plus the make-up air North Carolina requires with it, power where you need it (plug molds under the uppers, an outlet inside the pantry and a charging drawer), and one piece with personality, like a baking cabinet built to look like a hutch, so the room feels like yours.
The checklist at a glance
| Must-have | Why it matters | Cost to add later |
|---|---|---|
| Sheet-tray + cutting-board cabinets flanking the stove | Everything you grab mid-recipe is one step away | Hard. It’s a cabinet-order decision. |
| More drawers than doors on the lowers | No crawling into a dark cabinet for the stockpot | Hard. Same as above. |
| Cabinets that come down to the counter, with drawers inside | Knives, thermometer and specialty gear at hand, and hidden the second you close the doors | Hard. |
| Plug molds under the upper cabinets | A clean backsplash with outlets everywhere | Medium. Easiest before the backsplash goes in. |
| An outlet inside the pantry (and a charging drawer) | Small appliances run out of sight; phones charge off the counter | Easy to medium, depending on the wall. |
| A real hood, with make-up air | Keeps smoke and grease out of the house, and it’s code in NC above 400 CFM | Medium to hard. |
| A hutch-style baking cabinet | All the baking supplies in one spot, plus a neutral kitchen’s personality | Hard if built in (ours is part of the cabinet run); easy if you use a freestanding piece instead |
1. Sheet-tray and cutting-board cabinets on both sides of the stove
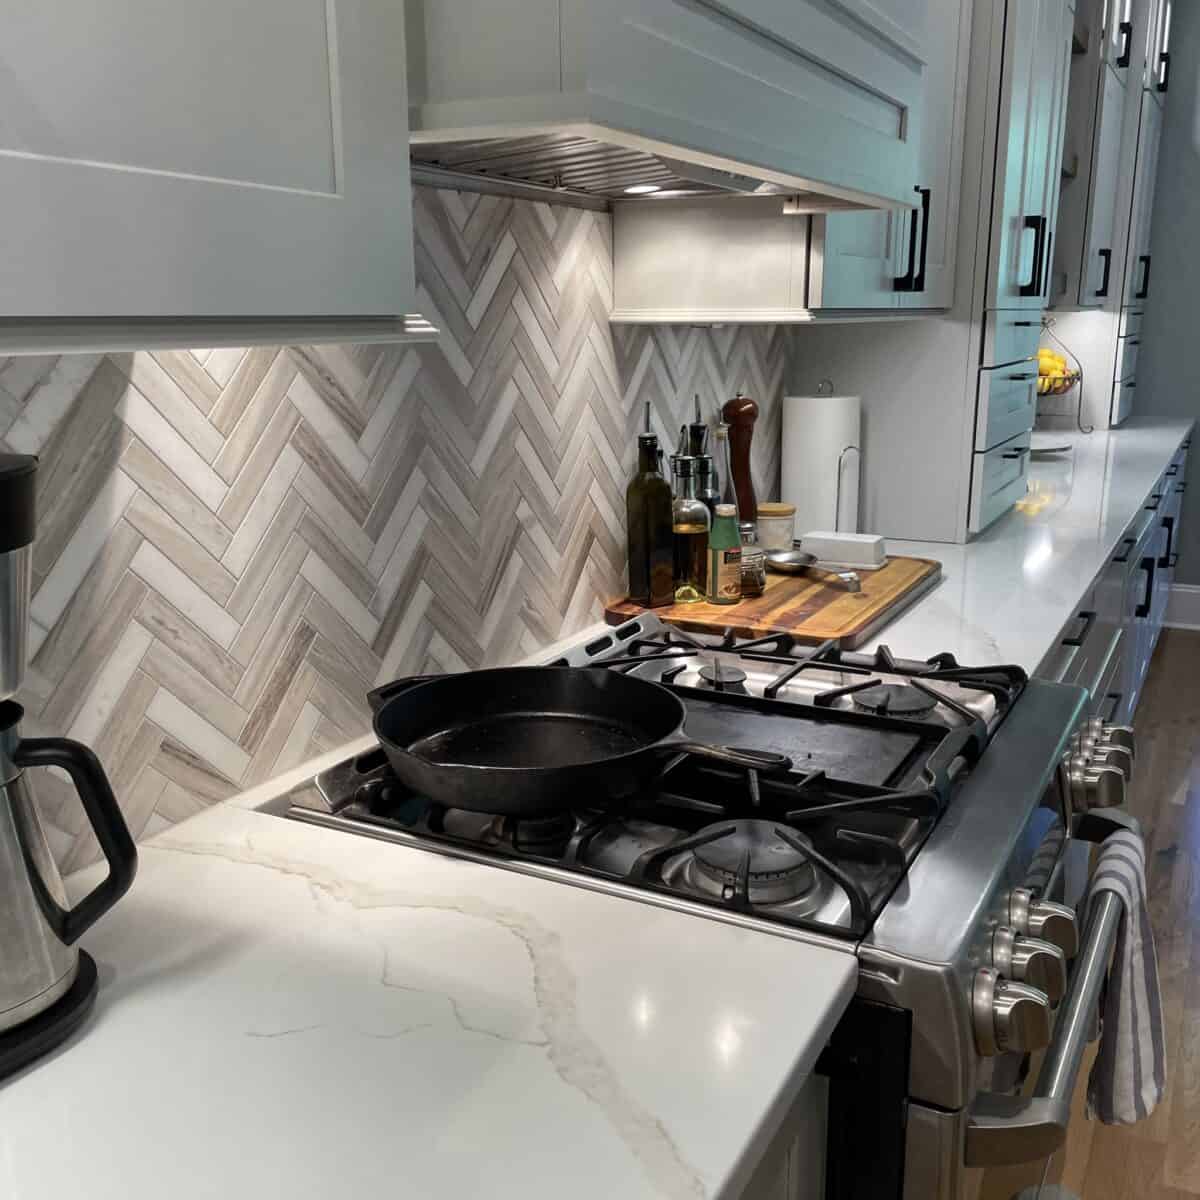
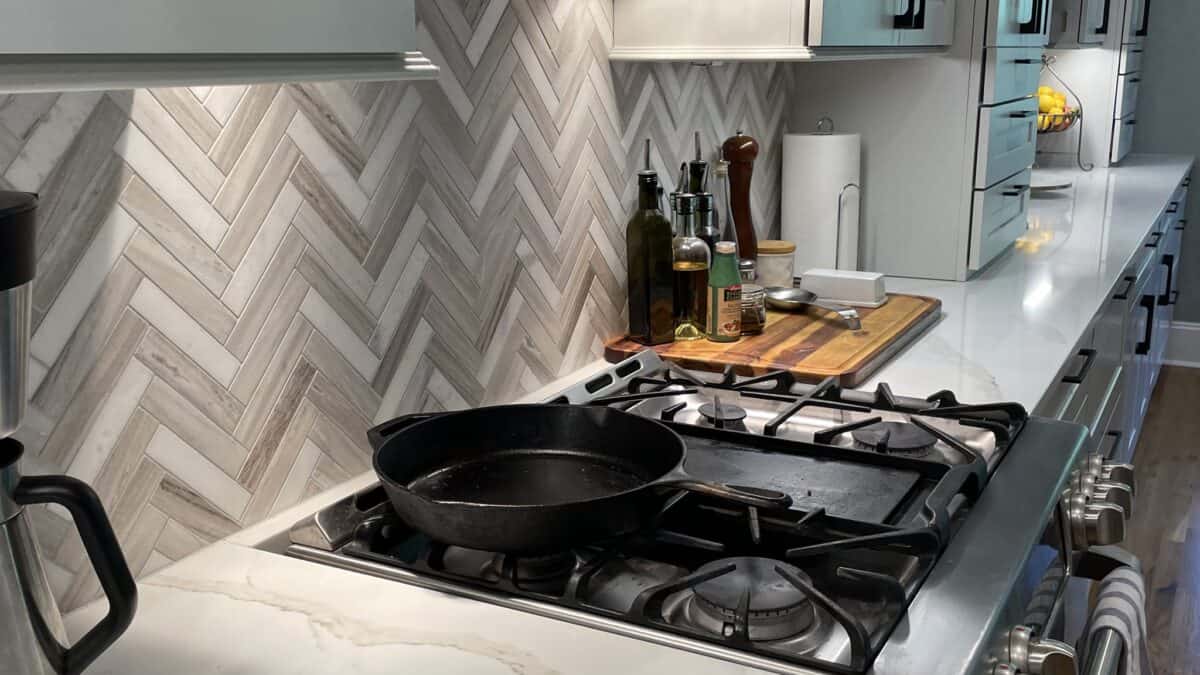
If you take one thing from this post, take this. On each side of our range is a narrow nine-inch cabinet with vertical dividers instead of shelves: sheet trays on one side, cutting boards on the other. As much as I use both, having them right there, standing on end, easily organized and at hand, is absolutely worth it. In a restaurant kitchen, the sheet-tray rack lives right by the line for a reason: you reach for it constantly, and you never want to bend down or dig for it while something is on the heat.
I’ve seen these slots used for spices. Don’t love it. I’ve seen them used for utensils. Don’t love that either. For me, they’re for the big, flat things you use every single day.
Most cabinet lines offer a tray-divider base cabinet in 9-, 12- and 15-inch widths, and the nine-inch version is plenty. Ask for it by name, and ask for the dividers to be removable so you can adjust the slots.
2. Drawers beat doors on the lower cabinets
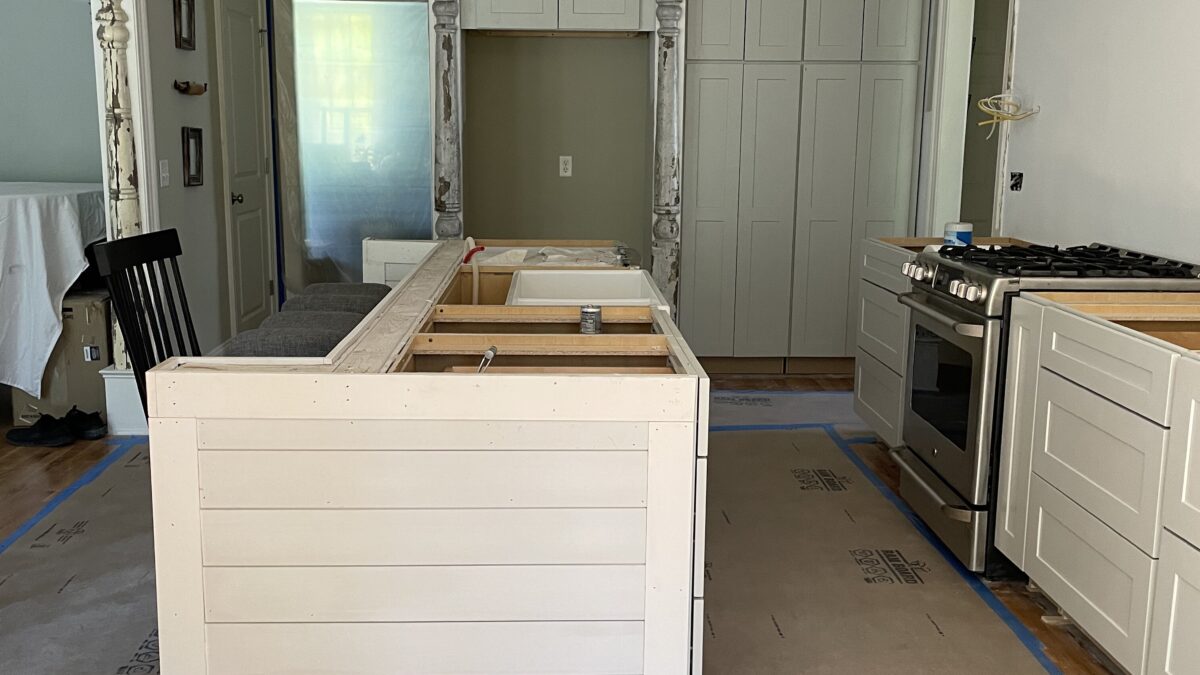
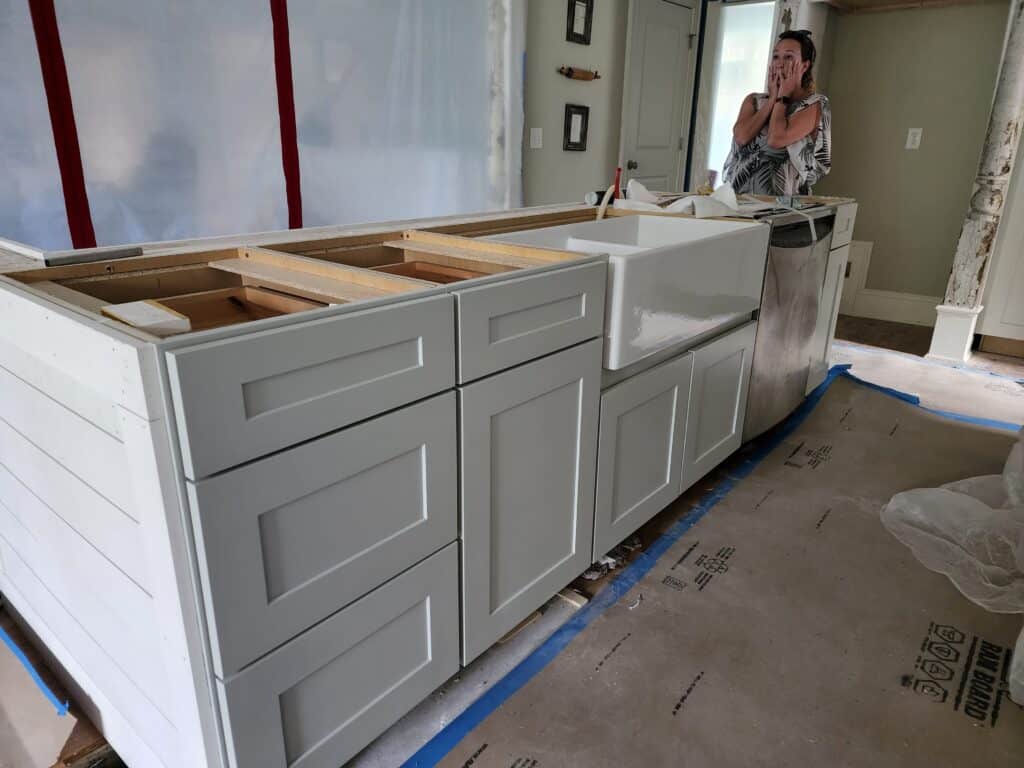
Every lower cabinet with a door and a fixed shelf is a cabinet you’ll eventually crawl into with a flashlight. Deep drawers pull the whole contents out to you: pots, mixing bowls, small appliances, even plates. My rule is to make the lowers mostly drawers and save doors for the sink base, the trash pull-out and the corners. The catch is balance. Drawers cost more per cabinet than doors, and a wall of nothing but drawer fronts can look busy, so plan the mix on paper before the order goes in.
3. Cabinets that come all the way down to the counter
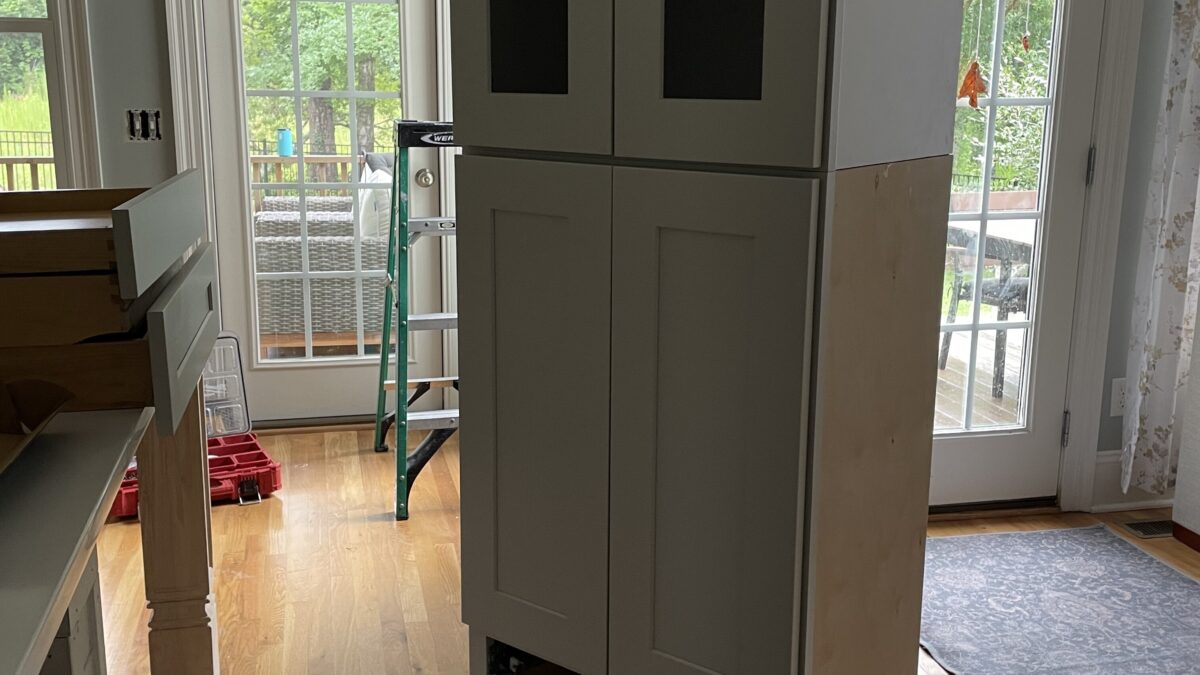
This is one of my favorite details in our Wilmington kitchen. A couple of our upper cabinets run all the way down to the countertop, with drawers inside at counter level, so the things I grab constantly are right there, and they disappear the second I close the doors.
The one right by the stove is command central. The drawers hold my knives, my instant-read thermometer and all of my wine gear, and the cabinet above them is basically a mini liquor cabinet. The one on the far right is all pastry: piping tips, colors for dyeing icing, glitter, candles. Anything and everything pastry lives there.
The trick is giving each one a job. Put your everyday cooking tools next to the stove and your specialty stuff at the far end, and you’ll never dig through a junk drawer for a thermometer again.
4. Plug molds under the upper cabinets
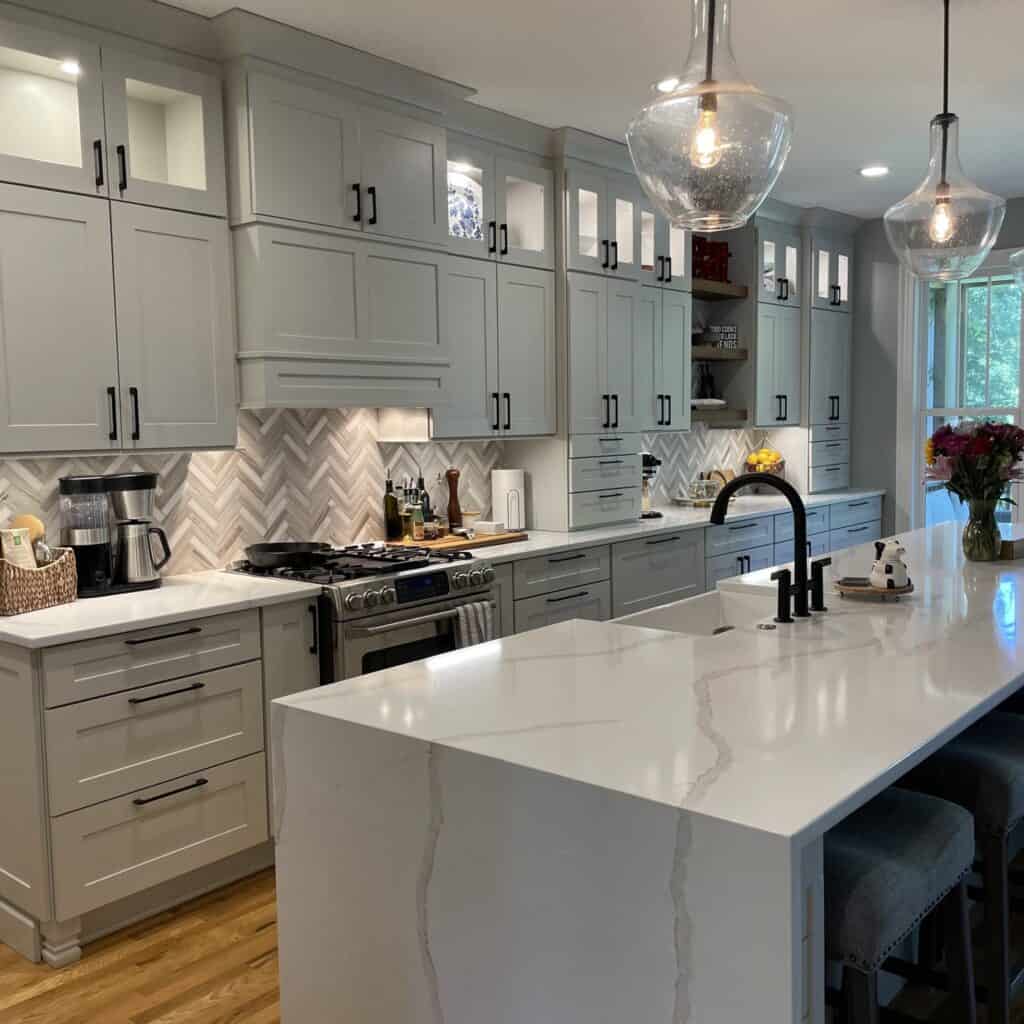
A plug mold is a slim outlet strip that mounts under the front lip of the upper cabinets. You get an outlet every foot or so, and the backsplash stays clean, with no cover plates chopping up the tile. It has to go in before the backsplash, and your electrician needs to know about it early, because the wiring runs through the cabinet backs. It’s one of those upgrades nobody notices in photos and everybody notices when they use the kitchen.
5. An outlet inside the pantry (and one in a drawer)
Our current kitchen has both, and I’d put them in every kitchen. The pantry outlet is where our microwave lives, plugged in and out of sight instead of eating up counter space. The drawer outlet turns a drawer into a charging station for small things like phones, so there are no cords snaking across the counter. The same pantry trick works for a coffee maker, toaster or air fryer. If you’re building or opening walls anyway, these are some of the cheapest lines on the electrical plan.
6. A hood that actually works, and the make-up air that comes with it
This is the one people skimp on and regret. A decorative hood with a weak fan does nothing when you sear a steak, and the grease ends up on your cabinets. When we redid this kitchen, we kept our appliances and upgraded exactly one thing: the hood blower, to 1,000 CFM. That decision pulled in a second one. North Carolina’s Mechanical Code (section 505.2) requires a make-up air system for any kitchen exhaust hood over 400 CFM, so a big blower means a damper and duct that let fresh air back into the house while the fan runs. (One nuance: if every appliance in your house is electric or direct-vent, the code’s threshold rises to 600 CFM — but anything like our 1,000 CFM blower needs make-up air either way.) Budget for both, and ask your contractor to show you where the make-up air will come in before the drywall closes.
7. One piece with personality: the hutch-style baking cabinet
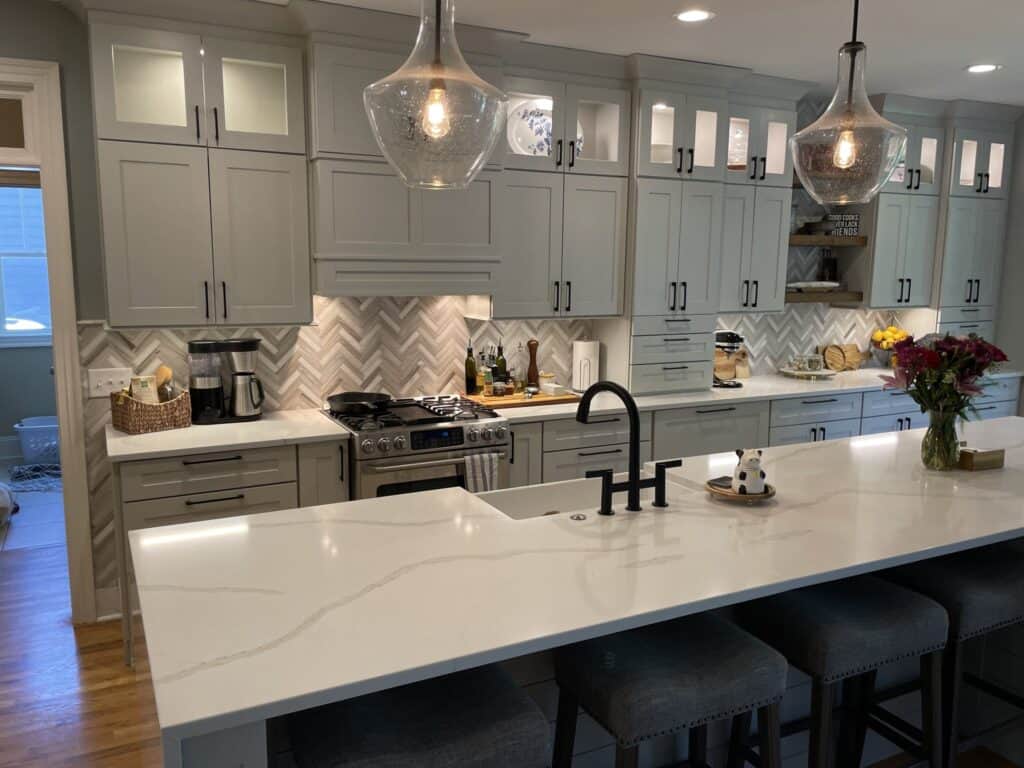
We kept the Wilmington kitchen neutral on purpose, because neutral kitchens age well and sell well. The personality comes from the last cabinet against the wall: it’s built in, but it’s designed to look like a hutch, and it holds all things baking. Flour, sugar, the whole baking setup lives right there, so I don’t have to walk across the kitchen mid-recipe to grab anything. (The stand mixer just lives on the counter.) It’s a trick I recommend to almost everyone: keep most of the cabinets calm and give one piece a furniture look so it carries the style, and give it a real job while you’re at it.
Three kitchens, three lessons
Frederick: work with the bones you have
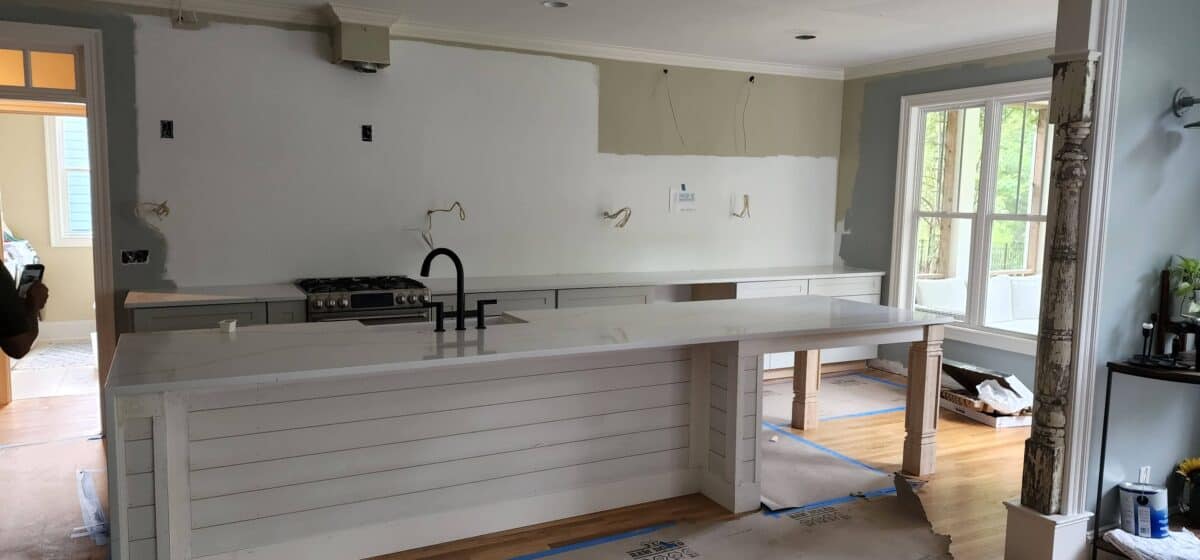
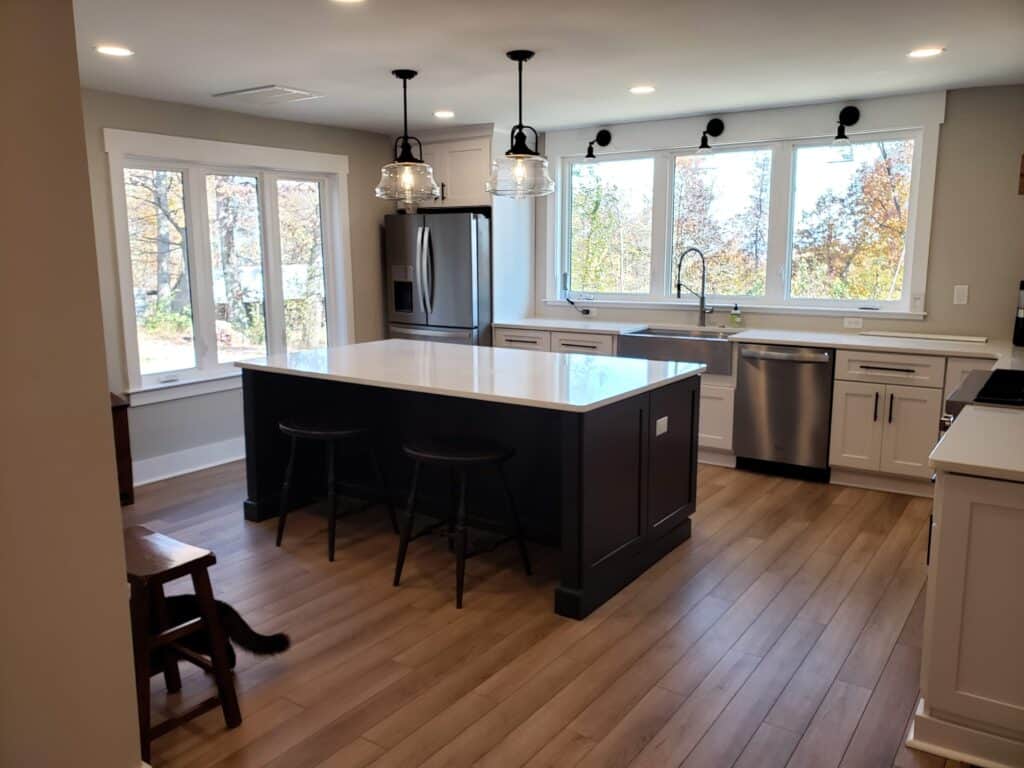
Our 1970s rancher taught me that a great layout can come from a modest footprint. We opened the kitchen to the living space, gave it a navy island and a farmhouse sink, and kept the work triangle tight. You can see the whole house in our room-by-room before and after.
Lake Linganore: a blank slate is harder than it sounds
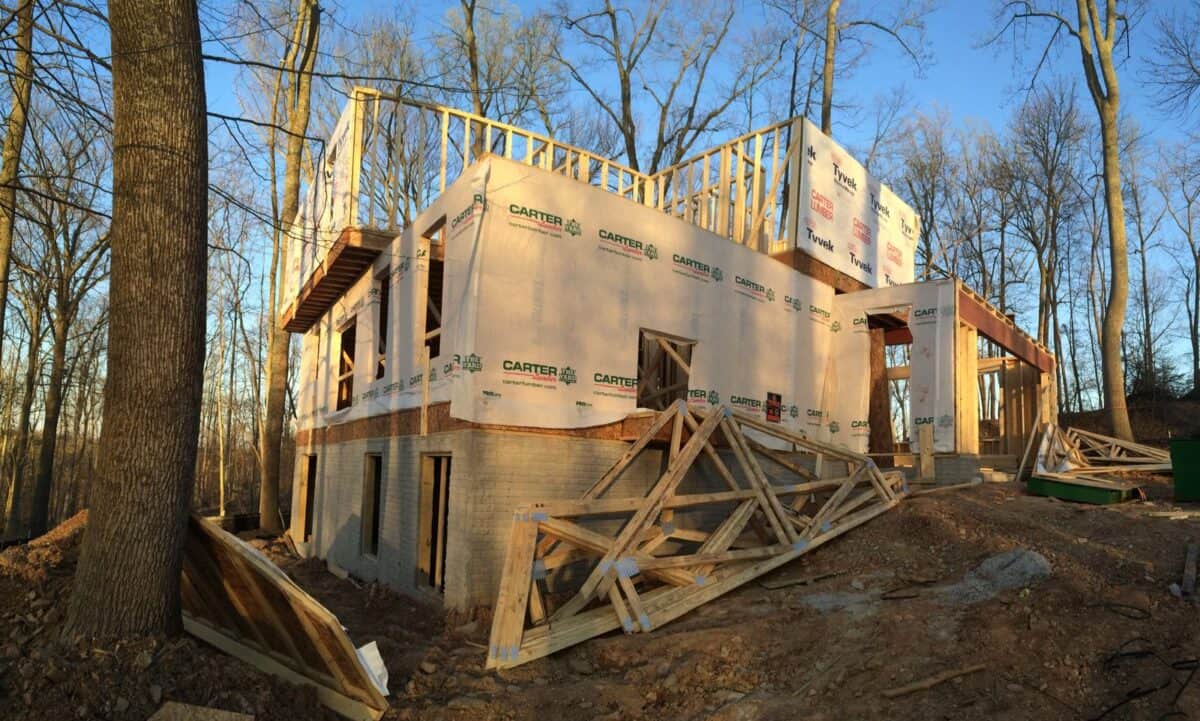
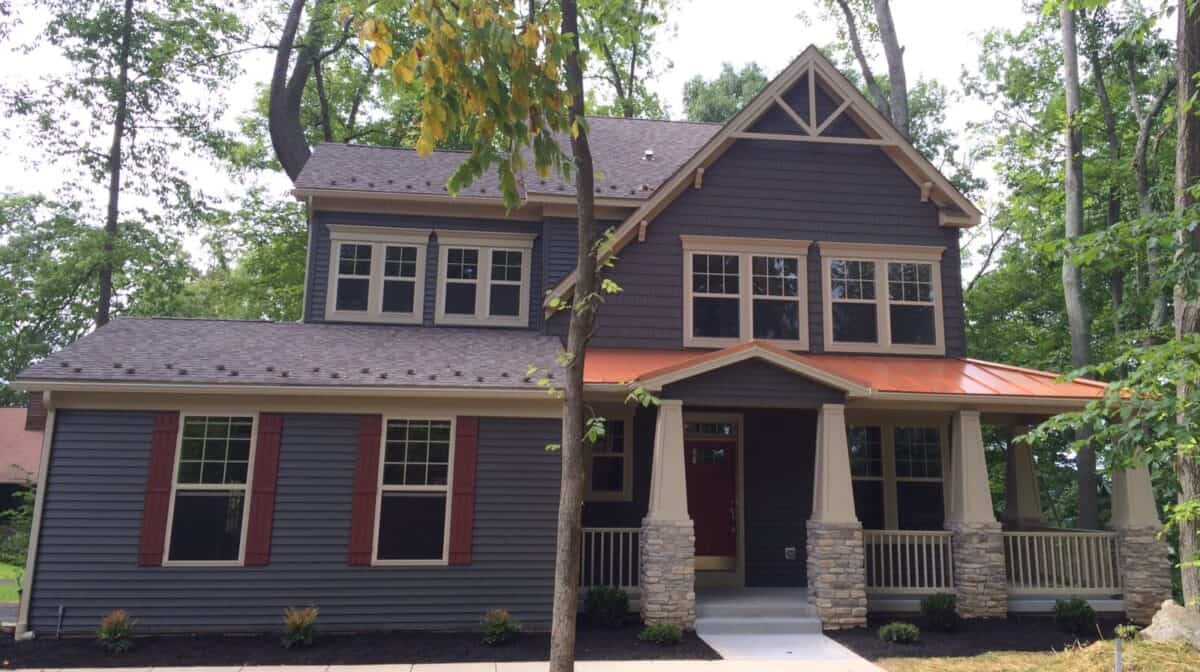
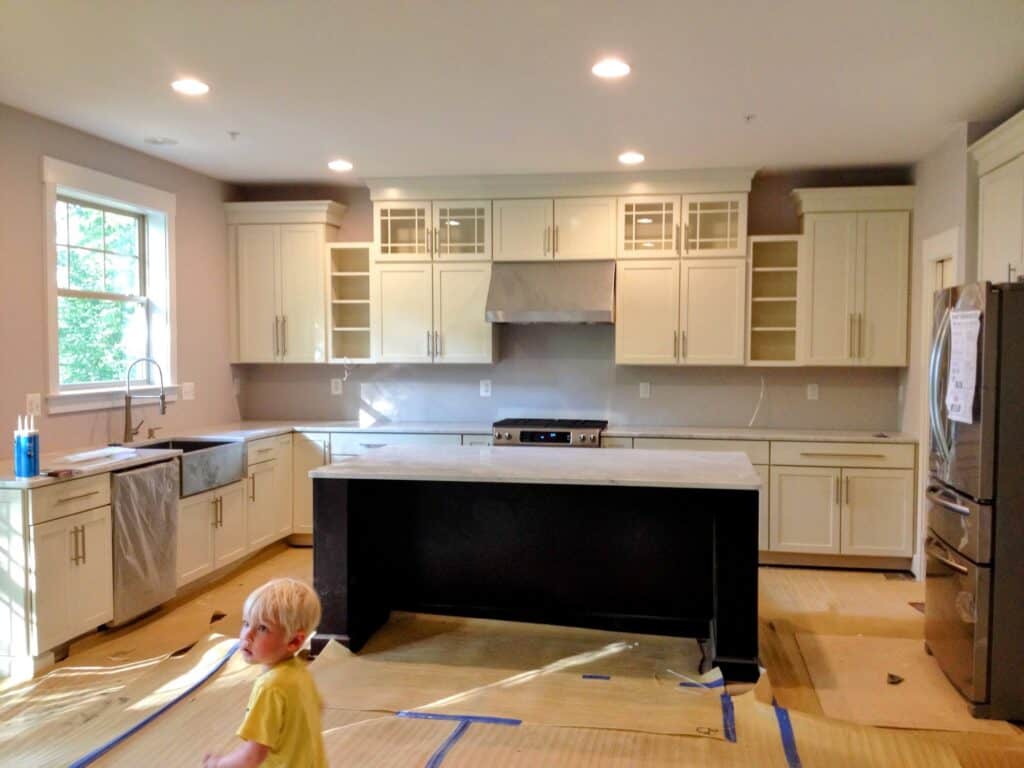
Building new means every decision is yours, including the ones you don’t know you’re making. I visited the Lake Linganore site constantly and caught things I’d never have noticed on a plan. The lesson: walk the framed kitchen with a tape measure and pretend to cook in it before the cabinets are ordered.
Wilmington: the details are the whole project
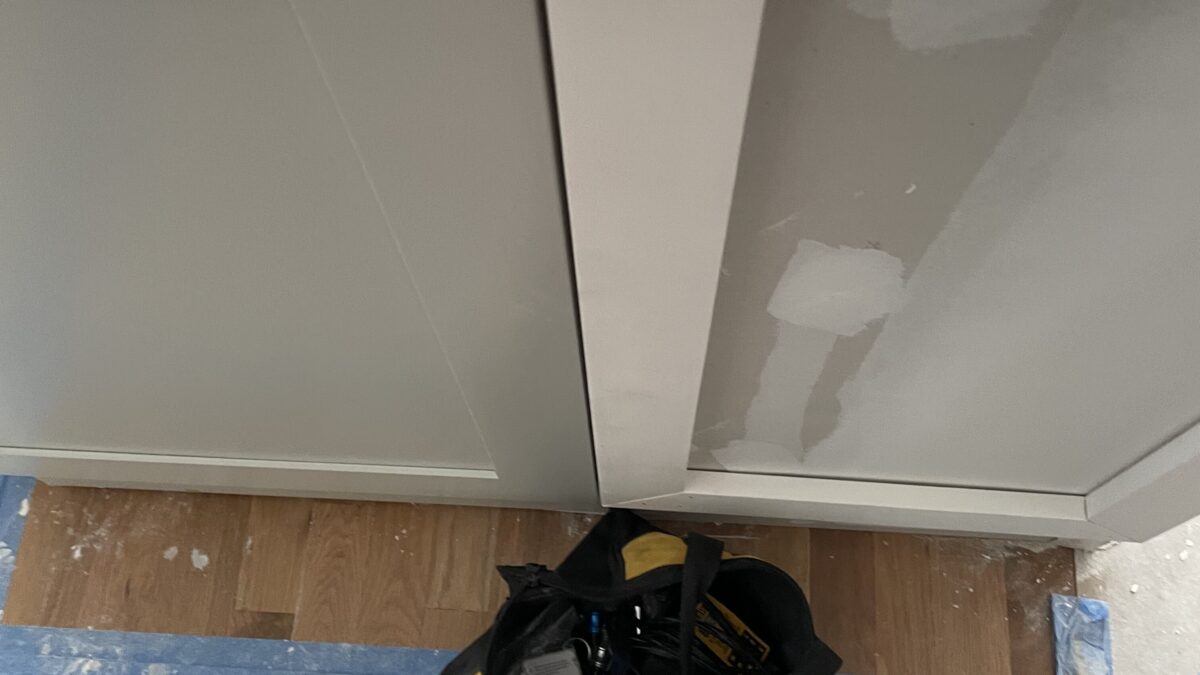
By the third kitchen I knew exactly what I wanted, and the stress moved to making sure it came out right, down to the handmade wood shelves. What the Wilmington remodel really cost and how we lived without a kitchen for three months each have their own post.
What buyers notice (the REALTOR® part)
When I show homes, buyers open the drawers, stand at the stove and look for the outlets. A kitchen with real storage, a working hood and a calm, neutral palette reads as “done” even if it isn’t brand new. The 2025 Cost vs. Value data for our region and the NAR Remodeling Impact Report both put a minor kitchen remodel among the projects that hold their value best, and layout is a big reason why. If you’re planning a remodel with resale in mind, spend on the layout and the hood first and the finishes second.
Frequently asked questions
What is the most important thing in a kitchen layout?
Storage that matches how you cook. Put the things you reach for while cooking (sheet trays, cutting boards, knives, a thermometer) within one step of the stove, use drawers instead of doors on the lower cabinets, and keep the path between the sink, stove and fridge clear of traffic.
Are drawers better than cabinets in a kitchen?
For lower cabinets, yes in almost every case. Deep drawers bring the whole contents out to you and hold pots, dishes and small appliances without digging. Doors still make sense at the sink base, the trash pull-out and corner cabinets. Drawers cost more per cabinet, so plan the mix before you order.
What should go in a tray-divider cabinet?
Big, flat things you use every day, like sheet trays and cutting boards. A nine-inch tray-divider cabinet on each side of the range keeps them standing on end and within reach. Spices and utensils are better off somewhere else.
Do I need make-up air for a range hood in North Carolina?
If the hood exhausts more than 400 cubic feet per minute, yes. Section 505.2 of the North Carolina Mechanical Code requires a make-up air system for kitchen exhaust hoods over 400 CFM. Our Wilmington hood blower is 1,000 CFM, so we added make-up air as part of the remodel.
What is a plug mold in a kitchen?
A plug mold is a slim strip of outlets mounted under the front edge of the upper cabinets. It gives you power all along the counter while keeping the backsplash free of outlet covers. It needs to be wired before the backsplash is installed.
Does a kitchen remodel add value to a home in Wilmington, NC?
A well-planned one usually helps a home show and sell better, and minor kitchen remodels are consistently among the stronger projects in national cost-versus-value data. How much value it adds depends on your neighborhood’s comps, so talk with a local REALTOR® before you over-improve for the street.
Keep exploring
Read what our Wilmington kitchen remodel really cost, how we survived three months without a kitchen, and our 1970s rancher glow-up.
Dreaming about your own slice of the coast? Let’s find your home between the river and the sea.
Tabetha Klein, REALTOR® | Coldwell Banker Sea Coast Advantage
Tabetha Klein, REALTOR® | Coldwell Banker Sea Coast Advantage · 910-983-8963 · www.makingilmhome.com. Each office is independently owned and operated. Equal Housing Opportunity.